
Carpentry & Joinery
Modular Kitchen Ideas for Dubai Apartments
Published 23 July 2026· Interior Fixers Technical Services Team
Quick Answer
The best modular kitchen ideas for Dubai apartments focus on maximising a compact footprint: tall units and pull-out pantries for vertical storage, handleless minimalist fronts to suit open-plan living, layered lighting, a quartz or similar low-maintenance countertop, built-in appliances to save space, and corner carousel units for L-shaped layouts.
Villa kitchens in Dubai often have room to spread out. Apartment kitchens in Dubai Marina, Business Bay, JLT and similar high-rise buildings usually don't -- most are galley-shaped, L-shaped, or single-wall layouts, and a growing number are semi-open to the living area rather than closed off as a separate room. That changes the design brief entirely. An apartment kitchen has to work harder per square metre: every cabinet, appliance and light fitting earns its place, and the finish has to sit comfortably next to the living room it's often visually connected to. Here's what actually makes a difference when planning one.
1. Design Storage Around Height, Not Just Floor Space
When floor footprint is limited, the ceiling becomes your most underused asset. Tall units that run close to slab height give you far more storage than the standard base-and-wall-cabinet combination, and they're especially useful for items used only occasionally -- large serving dishes, bulk pantry stock, appliances that don't need to sit on the counter. Pull-out pantry units, tucked into a narrow gap beside a fridge or at the end of a run, add a surprising amount of organised storage without widening the kitchen's footprint at all. Soft-close drawers and hinges are now a baseline expectation rather than an upgrade -- in a compact kitchen where cabinets get opened and closed constantly, that detail affects how the whole space feels day to day.
2. Handleless, Minimalist Fronts for an Open-Plan Look
In a semi-open apartment layout, the kitchen is visible from the living and dining area for most of the day, so it needs to read as part of that space rather than a boxed-off utility room. Handleless cabinet fronts -- using a push-to-open mechanism or a recessed grip channel -- give a cleaner line than traditional handles and photograph well, but the real benefit is day-to-day: fewer protruding edges in a tight galley or L-shaped run, and a facade that sits quietly alongside the living area's furniture and finishes instead of competing with it. A flat, matt or lightly textured front finish tends to age better visually in an open-plan setting than high-gloss, which shows fingerprints and dust more readily.
3. Layer the Lighting -- Not Just an Overhead Fitting
A single ceiling light leaves the countertop working in its own shadow, since the person standing at the counter blocks the light from above. Under-cabinet lighting solves that directly -- it illuminates the worktop where prep actually happens -- and it does double duty in an open-plan apartment by adding ambience in the evening, when the overhead lights might be off but the kitchen still needs to look finished rather than dark and unused. Combined with recessed downlights over the main circulation area and, where the layout allows, a feature pendant over an island or peninsula, layered lighting is one of the most cost-effective upgrades for how a compact kitchen actually looks and functions.
4. Choose a Countertop Material That Suits Daily Use
Quartz has become the default choice for apartment kitchens in Dubai for practical reasons: it's engineered to resist heat, staining and scratching without needing periodic sealing, which matters in a kitchen that gets used daily and isn't likely to get a maintenance visit every year. Natural stone -- granite or marble -- has its own appeal and can look striking, but it's porous and typically needs sealing on a recurring basis to keep resisting stains and moisture, which is an extra maintenance step some apartment owners would rather avoid. Neither is objectively "better" in every case -- it depends on how much upkeep you're willing to put in against the look you want, and it's worth discussing both options against your actual usage before committing.
5. Integrate Built-In Appliances to Save Space and Visual Clutter
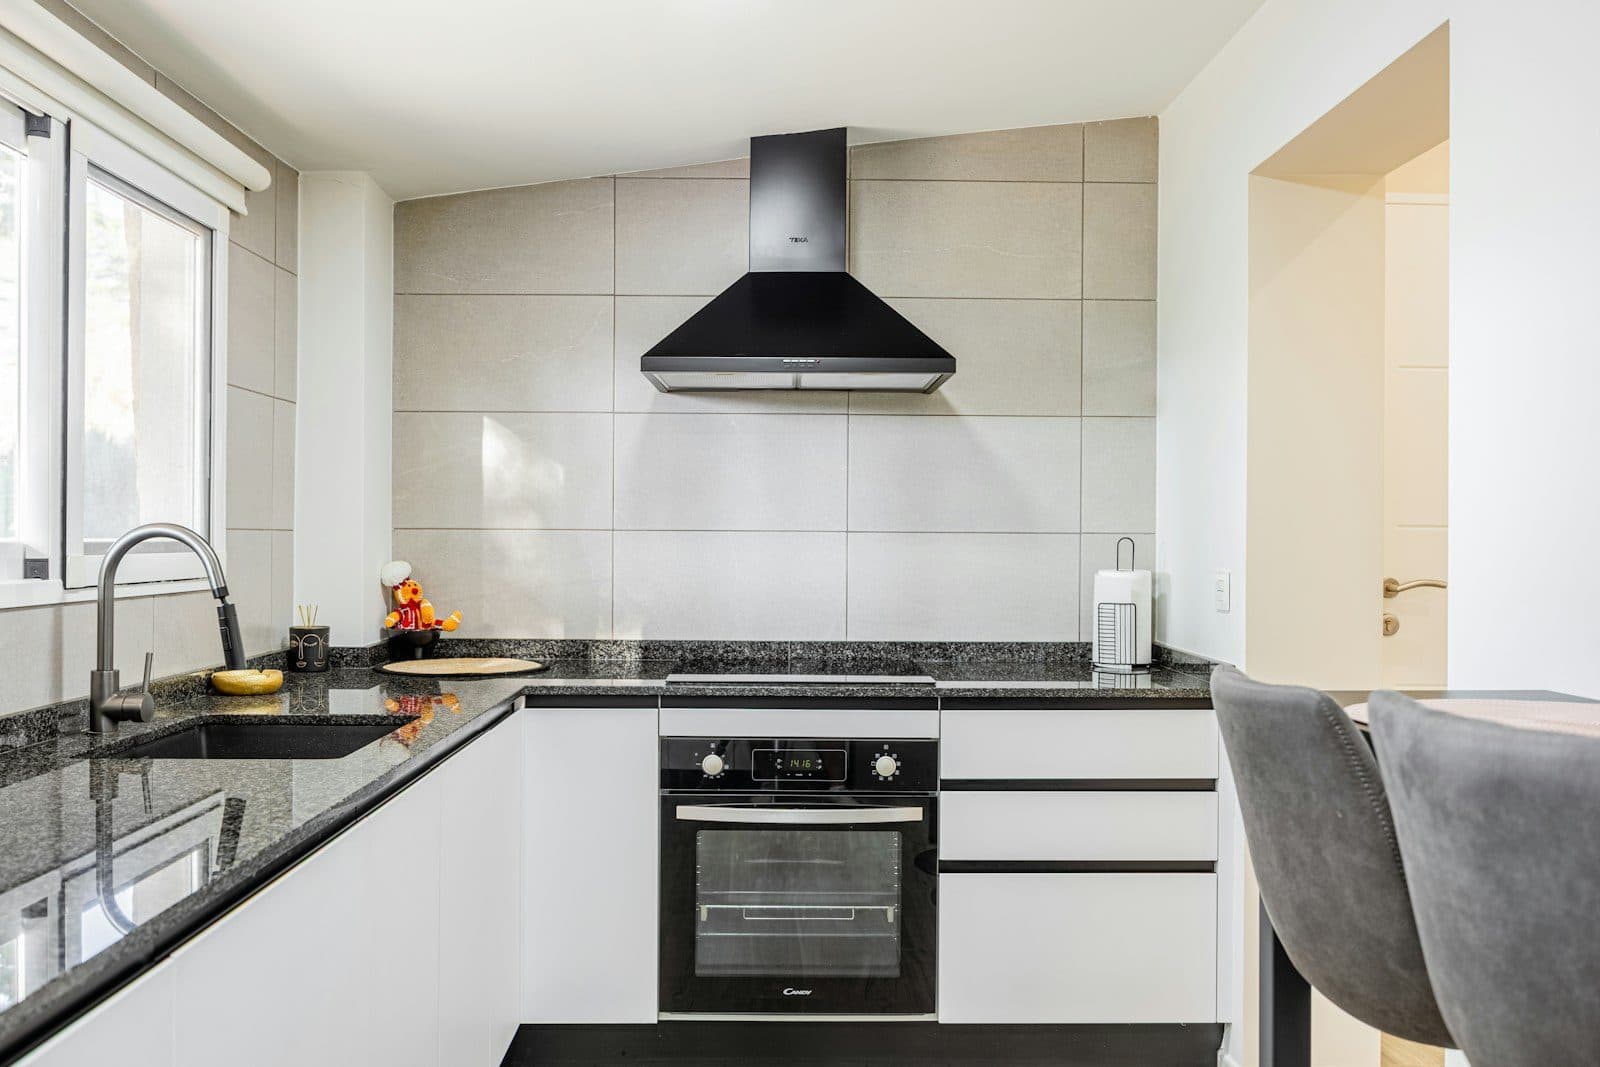
Built-in ovens, cooktops, extractor hoods, dishwashers and fridges are installed flush within the cabinet run rather than sitting as separate boxes on the counter or floor, and in a compact kitchen that integration matters twice over. Physically, it frees up counter and floor space that a freestanding appliance would otherwise occupy. Visually, it keeps the kitchen looking like a considered, continuous design rather than a collection of separate appliances -- which matters more in a semi-open layout where the kitchen is part of the room you're living in, not hidden behind a door.
6. Use Corner Solutions to Reclaim Dead Space
L-shaped layouts are common in Dubai apartments, and every L-shaped kitchen has a corner cabinet that's awkward to access with a standard fixed shelf. Carousel units (rotating shelves) and corner pull-out systems solve that by bringing stored items to you instead of asking you to reach into a blind corner. It's a small detail relative to the rest of the kitchen, but in a compact footprint that corner often represents 10-15% of your total base cabinet storage, so making it genuinely usable rather than a dead zone has a real effect on how much the kitchen can actually hold.
Renovation Practicalities: Plumbing, Electrical Layout and Building Coordination
Design ideas aside, an apartment kitchen renovation has constraints a villa renovation doesn't. Working within your existing plumbing and electrical layout -- keeping the sink, hob and main circuits roughly where they already are -- is almost always simpler, faster and less disruptive than relocating them. Moving a sink or hob to a different wall means rerouting water supply, drainage and gas or electrical lines, which is more involved work and, in a building with shared risers and fixed service routes, sometimes requires sign-off from building management or the owners' association before it can go ahead. That's a genuine practical difference from a villa, where you generally have more freedom to reroute services on your own.
Any work touching water lines, gas connections, or involving drilling near shared walls or service risers -- common in towers across Dubai Marina, Business Bay and JLT -- typically needs to be coordinated with building management in advance, both for approval and to schedule noisy works within permitted hours. Bringing this up early, before cabinets are ordered or a layout is finalised, avoids delays once work is already underway.
- Confirm whether your renovation keeps the sink, hob and appliances in their current positions or relocates them -- this single decision affects cost, timeline and approvals more than almost anything else.
- Check your building's process for approving works that involve water, gas or drilling before finalising a design, not after.
- Ask about permitted working hours for noisy works in your building, since towers typically restrict drilling to set hours.
Need this sorted at your place?
Book a free site survey and get a tailored quote — anywhere in Dubai & the UAE.
Frequently Asked Questions
Question not answered here? Ask us directly — we’ll reply the same day.
Usually yes, but it's more involved than keeping it in place. Relocating a sink means rerouting water supply and drainage lines, which is more labour than working within the existing plumbing layout, and in a building with shared risers it can require building management or owners' association approval before work starts. We assess this during the site survey so you know the scope and any approvals needed before committing to a layout.
Quartz is the more common choice because it resists heat and staining without needing periodic sealing, which suits a kitchen used daily with minimal upkeep. Granite is a natural stone that can look striking but is porous and typically needs sealing on a recurring basis to keep resisting moisture and stains. Neither is universally better -- it comes down to how much maintenance you want to take on versus the look you're after.
It depends heavily on scope. Replacing cabinet fronts and a countertop while keeping the existing layout is a much shorter job than a full renovation that relocates the sink or hob and requires new plumbing, electrical work and building approvals. Rather than quoting a generic timeframe, we assess your specific layout and scope during a site visit and give you a schedule based on the actual work involved.
Often yes, particularly for any work involving water or gas line changes, drilling into shared walls, or noise-generating works -- most towers require notice or sign-off for this kind of work and restrict it to set hours. Straightforward cabinet and countertop replacement that doesn't touch services usually has fewer requirements, but it's worth checking your building's specific process before scheduling work.
A modular kitchen is built from a system of pre-designed, standardised cabinet units that are sized and configured to fit your space, which tends to be faster and more cost-predictable. A fully custom kitchen is built to unique measurements and specifications from scratch, which allows for layouts or details a modular system can't accommodate. We build both, and which makes sense depends on your layout, budget and how much you want tailored versus standardised.